


Residential Interior Decor in London
Your home should feel comfortable, look beautiful and work for the way you live.
But perhaps your living room never feels quite right, your bedrooms lack storage, or you’ve bought furniture that doesn’t work together.
Oraanj offers residential interior decor in London, helping homeowners improve their spaces through thoughtful layouts, furniture, colours, lighting and practical design solutions.
Whether you’re updating one room or refreshing your entire home, here are some common questions to consider before making changes.
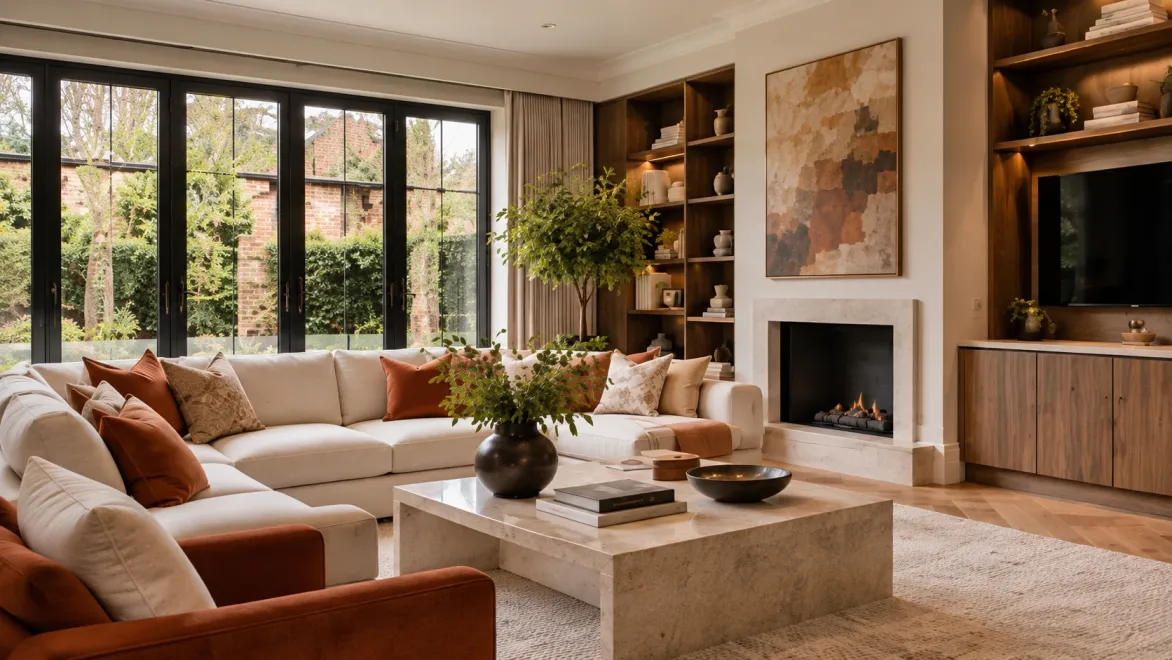

1. My house looks dated, but I don’t want to renovate everything. How can I make it feel modern?
You don’t always need major building work to transform your home.
Start by looking at the wall colours, flooring, lighting and furniture arrangements.
Sometimes changing the furniture layout, updating window treatments or introducing better lighting can make a significant difference.
Focus on the rooms you use most frequently and identify which existing features are worth keeping.
A residential interior designer can help you decide what to change and what can stay.
2. My living room looks beautiful in photographs, but it doesn’t feel comfortable. What could be wrong?
A room can look attractive without working well for everyday life.
The sofa might be too far from the television or coffee table, lighting might be harsh rather than warm, or furniture proportions might not suit the room.
True comfort comes from a balance of soft textures, comfortable seating, practical side tables and layered lighting that creates a welcoming atmosphere in the evening.
3. I’ve bought furniture from different shops, and nothing seems to match. How can I bring everything together?
You don’t need to replace everything.
Start by identifying the furniture you love and want to keep.
Then introduce unifying elements such as a coordinated colour palette, a large area rug that defines the seating zone, consistent wood finishes or matching cushions and throws.
An interior designer can help tie different pieces together so the room feels cohesive rather than disconnected.
4. My London flat feels small and cluttered. How can I make it look more spacious?
Start by reviewing the furniture layout and how much storage you have.
Oversized sofas, unnecessary clutter or heavy dark furniture can make a room feel smaller.
Fitted joinery, such as built-in wardrobes or floating shelves, keeps floor space clear.
Mirrors reflect daylight into darker corners, and lighting placed at different heights makes the space feel more open.
5. My home doesn’t get much natural light. Which colours and lighting should I choose?
The best colour depends on the direction of your windows, the amount of daylight and the atmosphere you want to create.
North-facing rooms receive cooler light, so warm neutrals such as beige, taupe or soft terracotta work better than stark cool greys.
Instead of relying solely on one central pendant, layer your lighting with table lamps, floor lamps, picture lights and warm LED strips.
6. I want my home to look elegant, but I have children and need everything to be practical. What should I choose?
Choose materials and furniture that are comfortable, durable and easy to maintain.
For example, washable cushion covers, stain-resistant fabrics and performance velvets look sophisticated while standing up to family life.
Choose rounded coffee tables to avoid sharp corners, and invest in closed storage so toys and everyday items can be put away easily.
7. My bedroom feels crowded and doesn’t have enough storage. How can I improve it?
Begin with the bed position and the space needed to move comfortably around it.
Check whether you can fit bedside tables and still open wardrobe doors easily.
Floor-to-ceiling built-in wardrobes make use of vertical space that freestanding wardrobes leave wasted.
Under-bed storage and wall-mounted reading lights also free up valuable floor and table space.
8. I have an awkward corner or unused space in my house. What can I do with it?
An unused corner can often become something useful.
Depending on its size and location, it might work as a comfortable reading nook with an armchair and floor lamp, a small home office desk, bespoke display shelving or a dedicated bar cabinet for entertaining.
A tailored joinery solution can make awkward architectural alcoves feel intentional.

9. I want to change the look of my home but don’t know what interior style suits me. How do I decide?
Start by collecting photographs of interiors you genuinely like.
Don’t worry about whether they’re labelled Scandinavian, contemporary, Japandi or traditional.
Look for recurring themes in your saved images: do you prefer warm neutrals or bold colours? Clean lines or textured fabrics? Minimal spaces or rich, layered rooms?
An interior designer helps identify these patterns and develops a scheme tailored to your lifestyle.
10. My open-plan living and dining area feels disorganised. How can I make the spaces work together?
Start by deciding how each part of the room should function.
The living area needs comfortable seating and television viewing, while the dining area needs adequate space for chairs to pull out comfortably.
Use rugs to define individual zones, ensure there are clear walkways between areas, and use separate lighting circuits so you can dim the dining area while keeping the living space cosy.
11. I’m buying curtains, rugs and lighting. How do I know what sizes will look right?
Measure the space before ordering anything.
Curtains should be planned around the window dimensions, ceiling height and how they will hang, often extending beyond the window frame to make the opening feel larger.
A rug should be large enough that at least the front legs of sofas and chairs sit on it.
Ceiling lighting must be scaled to the room dimensions so it doesn’t look lost or overwhelming.
12. Can I use my existing furniture when redesigning my home?
Yes. You don’t need to replace everything to achieve a new look.
Some existing pieces may work beautifully with a new colour scheme, new lighting or reupholstered cushions.
An interior designer can assess which pieces to retain and recommend new items to complement them.
13. How can I make my home feel cohesive when every room has a different colour and style?
You don’t need to decorate every room identically.
Instead, establish a few elements that connect the spaces, such as consistent timber finishes, similar door ironmongery or a shared neutral undertone across wall paints.
This creates visual continuity while allowing individual rooms to have their own personality.
14. I want to refresh my home before moving in. What should I organise first?
Start by inspecting the property and deciding which rooms need attention.
If you’re changing flooring, repainting walls or updating lighting, it’s far easier to complete that work before moving furniture in.
Take measurements of key spaces so you know what will fit before purchasing new items.
15. I want my home to look professionally designed. How can I see the result before buying everything?
You can use floor plans, mood boards and 3D visualisations to explore your ideas before making purchases.
A 3D visualisation shows furniture proportions, colours, textures and lighting together, giving you a clear picture of how the proposed room may look once completed.
These tools allow you to review the design and make changes before committing to major decisions.
See Real Examples of Residential Interior Design
Before choosing an interior designer, it’s helpful to see how different homes have been transformed.
Explore Oraanj’s Residential Interior Design Portfolio to see examples of layouts, colours, furniture arrangements, lighting and bespoke interiors across London.
Start Planning Your Residential Interior Design Project
Whether you’re updating a living room, improving storage or refreshing your entire property, Oraanj can help you create a home that feels more comfortable and personal.
Share your floor plan, photographs and a brief description of what you’d like to change.
Discuss Your Interior Design Project
Call: +44 7448 803051
Email: [email protected]
Frequently Asked Questions
A residential interior designer plans how a home looks and functions. Services can include room layouts, furniture arrangements, colour schemes, lighting, materials, storage solutions and 3D visualisations. More detailed appointments may include technical drawings, bespoke joinery design, product specifications and coordination with contractors. The exact scope depends on the agreed package.
Ideally, involve an interior designer before major layout decisions, electrical work or construction begin. Early planning helps coordinate furniture dimensions, lighting, storage, kitchens and bathrooms with the proposed building work. You can also appoint a designer for an existing finished room, but changes to completed construction may be more expensive.
Yes. A designer can assess circulation, furniture dimensions, storage and how different rooms are used. Scaled layouts can help identify wasted space and compare alternative arrangements. Built-in storage, multifunctional furniture and carefully planned lighting may improve functionality without extending the property.
Not always, but the roles can complement each other. An architect may focus on building alterations and architectural design, while an interior designer develops internal layouts, furnishings, lighting, finishes and detailed room requirements. A builder carries out the agreed construction work. Responsibilities should be clearly allocated to avoid gaps or duplicated services.
The design period depends on the number of rooms, complexity, information available and speed of client decisions. It can include briefing, surveys, layout development, 3D visualisations, revisions and technical documentation. Furniture manufacturing, approvals and construction follow separate programmes. Ask for a project-specific schedule before appointing a designer.
Yes. Interior design can be commissioned for a single bedroom, living room, kitchen or other space. A room-by-room appointment can be useful when you have a limited budget or want to renovate in stages. If further rooms will be redesigned later, consider an overall colour and materials direction to maintain consistency throughout the home.
Prepare photographs, existing floor plans if available, inspiration images and a list of what is not working in your home. Consider who uses each room, the furniture you want to retain, your preferred timescale and your total budget. Explain whether you need design advice only or also require technical drawings, purchasing assistance or construction coordination.

