Creative, Contemporary, and Built for Focus: A Modern Office Interior Design in Camden
A Sophisticated Corporate Concept Integrating Acoustic Separation, Hidden Desk Cabling, and Low-Glare Lighting
Acoustic Glass
Focus Isolation
Sub-Surface
Cable Management
Zoned Plan
Staff-Client Balance
Glare-Free
Screen Comfort
The Story Behind the Renovation
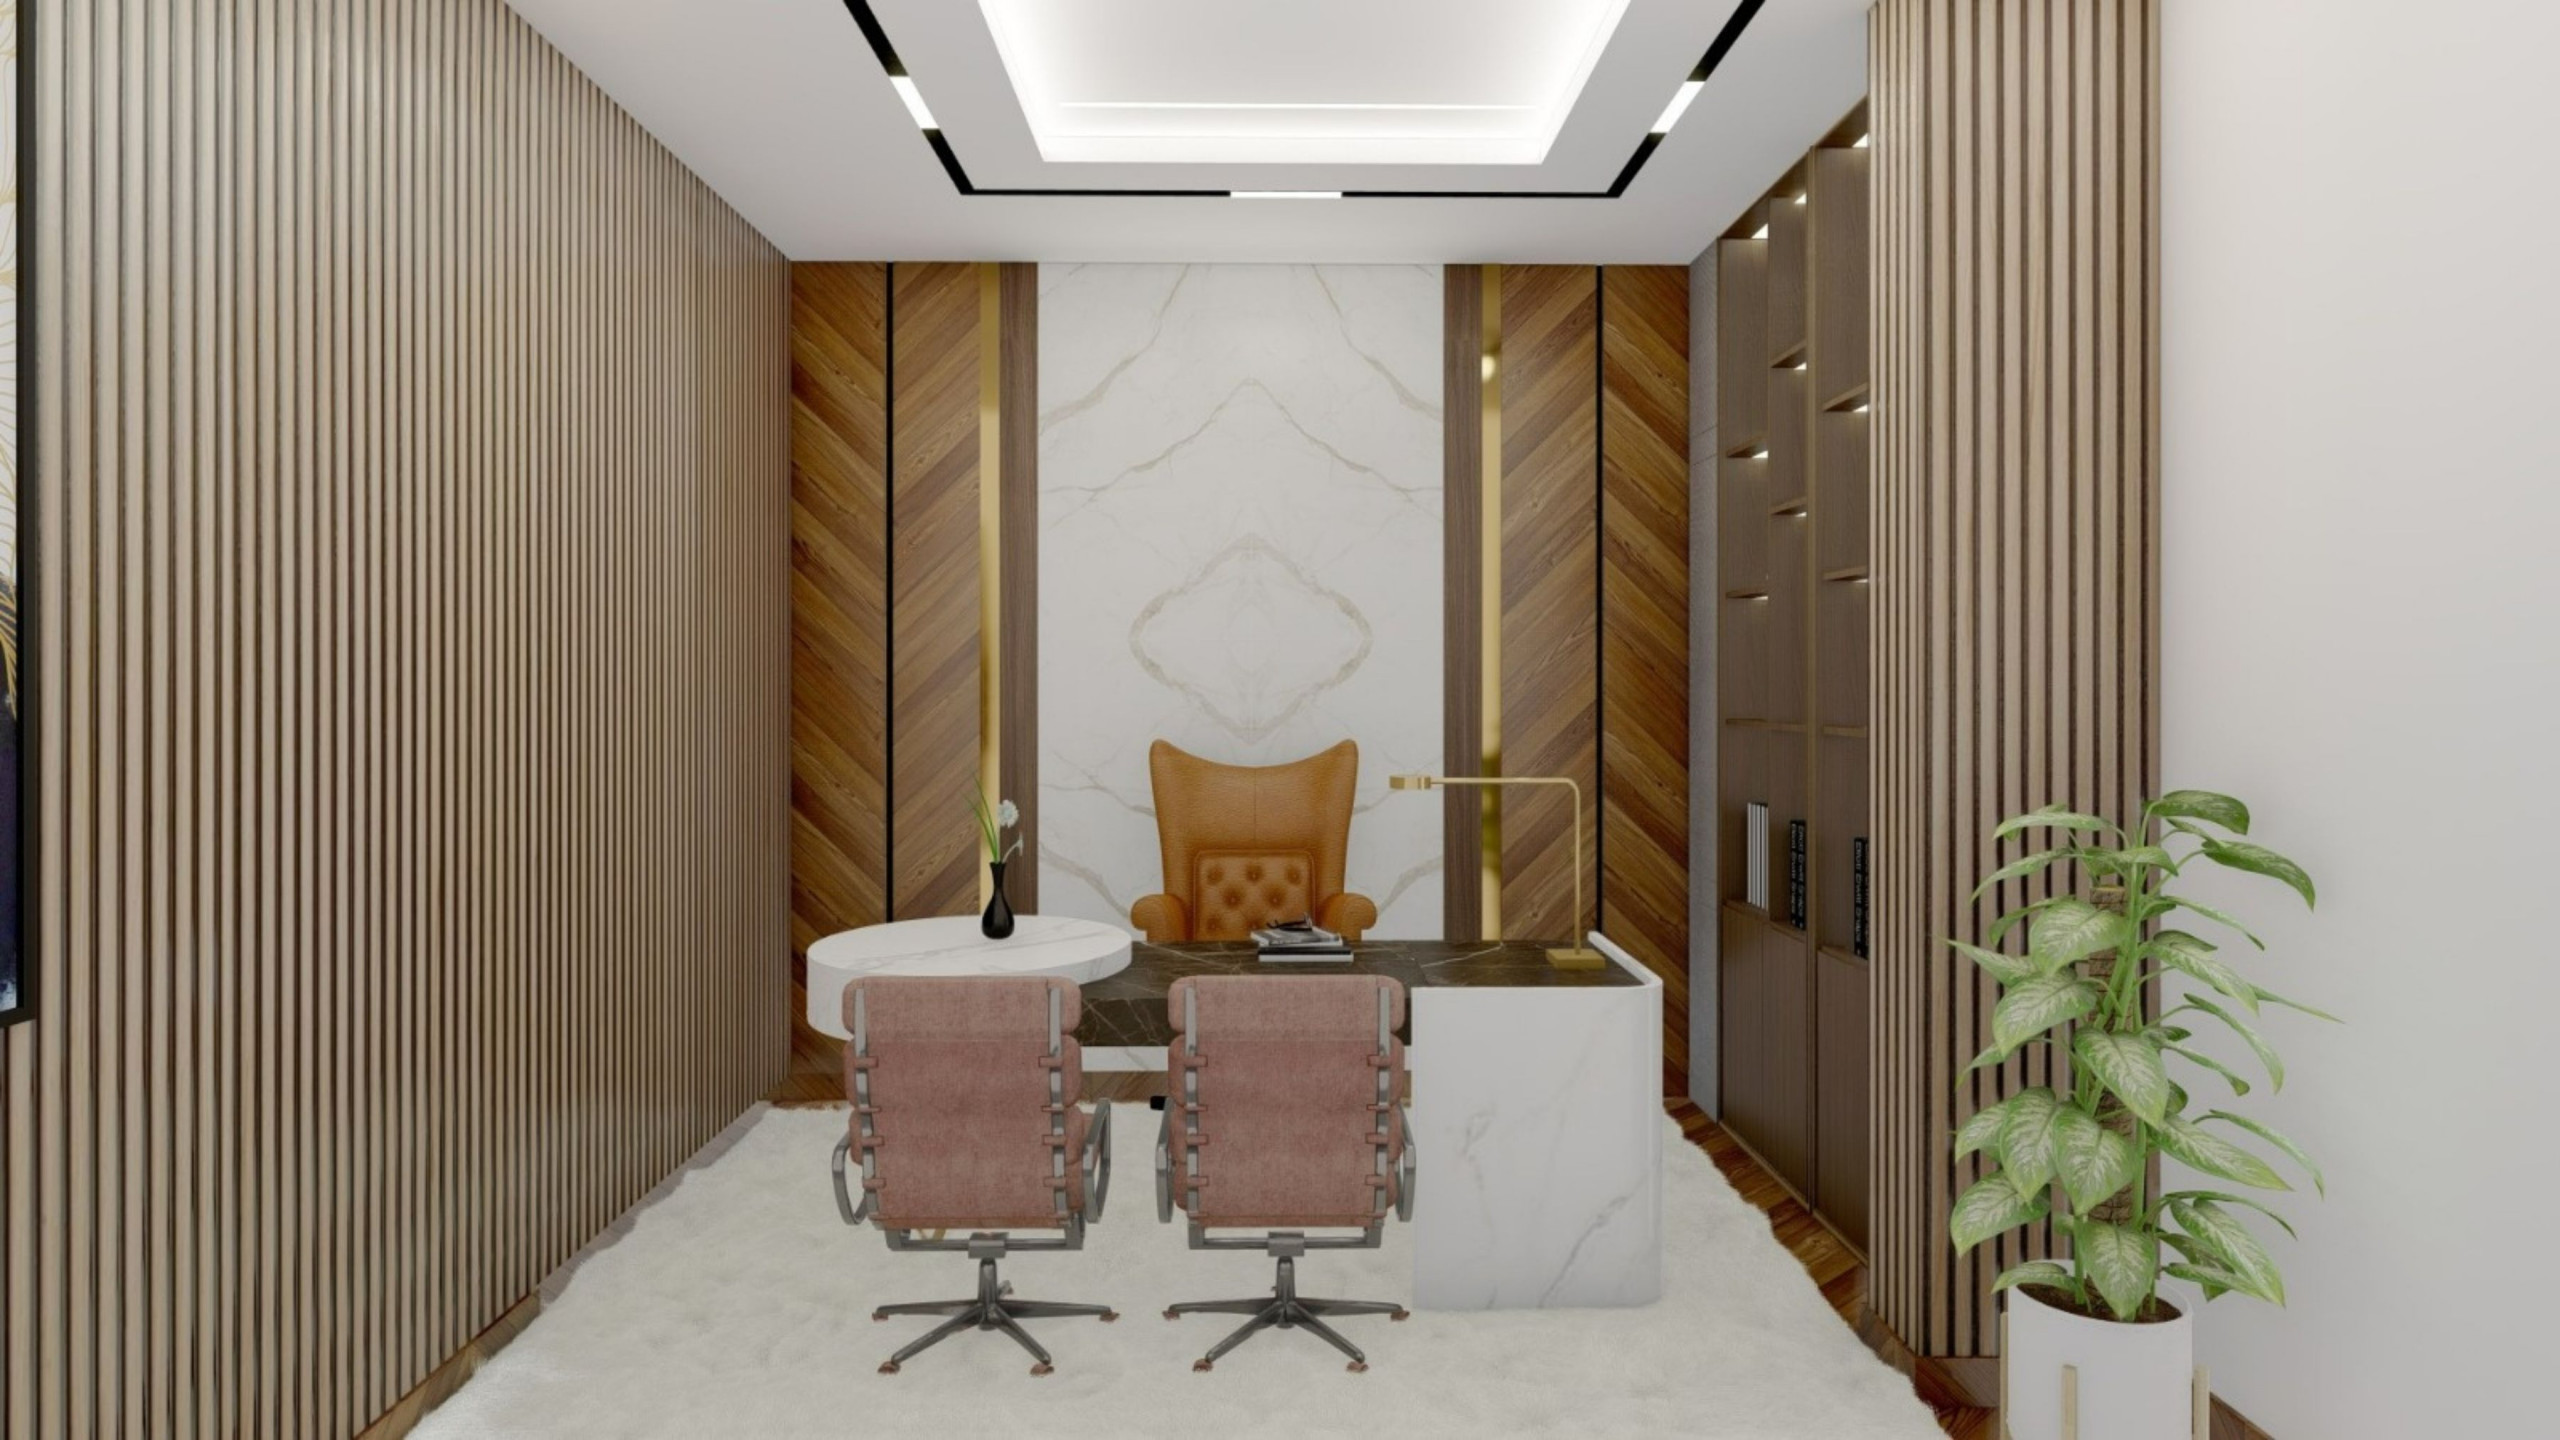
This modern office interior design project in Camden was created to establish a professional workspace that balances functionality, comfort, and contemporary aesthetics. The brief focused on developing an environment that supports productivity while presenting a refined and welcoming atmosphere for both staff and visitors. Working as an experienced office interior designer, we developed a design that combines clean architectural detailing with practical workplace solutions.
We designed the space around strong architectural lines, warm timber finishes, and subtle stone-inspired surfaces to create a setting that feels both sophisticated and approachable. Vertical wall panelling and integrated storage solutions introduce structure and organisation, while carefully selected artwork adds personality and visual interest without overwhelming the environment. Drawing on the expertise of leading commercial interior designers, the layout was carefully planned to accommodate formal meetings, collaborative discussions, and focused individual work within a cohesive setting.
A carefully considered lighting design services strategy plays a key role in shaping the atmosphere of the office. Recessed ceiling lighting provides consistent illumination, while accent lighting highlights architectural features and display areas to add depth and visual clarity. Delivered in collaboration with a trusted renovation company london, the completed workspace offers a modern, efficient, and visually balanced environment tailored to contemporary business needs.
Planning around existing structures to control costs
A primary design challenge was routing high-density utility cabling (IP lines, dual-monitor feeds, and power lines) behind sleek, floating wood workstations. Standard cable layouts risk showing messy cords, disrupting the clean workspace lines.
We designed custom vertical timber cabinetry columns and routed all data cables through sub-surface floor trench tracks. This hidden system preserves the clean, sleek workstation look visible across the open layout.
Balancing Collaboration and Deep Focus
The Problem: Creative offices require open spaces for loud brainstorming sessions, but must keep quiet focus booths and workstations free from noise travel. Standard partition screens let sound travel easily, causing distractions for staff.
The Solution: We installed double-glazed acoustic glass partition screens around the main meeting rooms and focus booths. This reduces sound travel by 45dB while keeping sightlines and natural daylight flowing throughout the office.
The Client's Challenges
Overhauling this premium Camden office required addressing several complex spatial, technical, and acoustic challenges:
- Acoustic noise travel: Noise from collaborative zones disrupting deep focus workstations.
- Messy computer cabling: Routing data cables and power cords discreetly behind minimalist wood desks.
- Harsh window screen glare: High natural daylight causing reflections and glares on staff computer screens.
- Stark commercial layout: Avoiding flat, sterile office lines by incorporating warm timber and custom cabinetry.
- Lobby noise echoing: Polished stone surfaces bouncing sound, creating a noisy entry corridor.
Structural & Layout Solutions
How we combined commercial office interior architecture and mechanical systems to resolve each spatial challenge.
Solution
We installed double-glazed acoustic partition screens and wood slatted backing panels, reducing sound travel by 45dB to keep focus areas quiet.
Solution
We routed all utility, data, and power lines through custom floor trench tracks and vertical timber column channels, keeping workstations cord-free.
Solution
We positioned desks relative to large windows and installed dimmable, low-glare LED tracks with automated shades to manage light levels.
Atmospheric & Lighting Solutions
Lighting Challenge
Recessed Ceiling and Accent Lighting Loops
To transition the workspace from bright meal preparation to a warm evening ambiance, we split the lighting circuits. Recessed task spotlights illuminate prep counters, while warm suspended pendants over the island and dimmable LEDs behind wall panels create a relaxed dining mood.
Project Site Progress: Camden Office
A raw visual layout of the office interior during the structural wall framing and cabling installation phases.
Site Progress View

Mistakes We Prevented
Designing premium corporate workspaces requires preventing technical and layout mistakes:
Prevented
Dull Meeting Echoes
We prevented a noisy meeting environment by placing sound-damping backings behind wood wall panels and in suspended ceilings.
Prevented
Messy Wire Spaghettis
We prevented messy, visible cabling for screens and computers by routing all power lines inside custom floor trench tracks.
Prevented
Pathway Bottlenecks
We prevented blocked walkways by testing spatial clearances around workstations on CAD plans, ensuring clear access paths.
Prevented
Workplace Screen Glare
We prevented screen glare for staff by placing automated shades over window runs and positioning desk layouts carefully.
Prevented
Mismatched Joint Lines
We prevented disjointed finishes by matching timber grains on all wood panel details with the custom reception cabinetry.
Why We Made These Design Decisions
Every material and layout choice was selected to support a bright, functional, and balanced office environment.
Why Symmetrical Glass Partitions?
Using glass panels divides open layouts into meeting and work zones, keeping sightlines clear and letting daylight flow throughout the space.
Why Use Slatted Timber Acoustic Backing?
Wood slatted walls bring warm texture to the office, while their built-in felt backing helps absorb noise echoing from glass surfaces.
Why Select Sleek Timber Workstations?
Custom wood workstations support a clean, modern aesthetic, helping build client trust and providing comfortable desk space.
Why Choose Matte Flooring and Wood?
Choosing polished matte flooring ensures high-traffic walkways are easy to clean, while wood accents add organic warmth to the workspace.
Why Install Custom Accent Lights?
Hanging cloud fixtures over collaborative pods diffuses soft task lighting, reducing screen glares and eye strains.
Image Storytelling: The Transformation
Visual evidence of how we turned a bare commercial footprint into a sleek, functional creative workspace.
Before
The Problem: The original room was dark, featured uninspiring layouts, and lacked clean walkways or organized desk zones for staff.
After
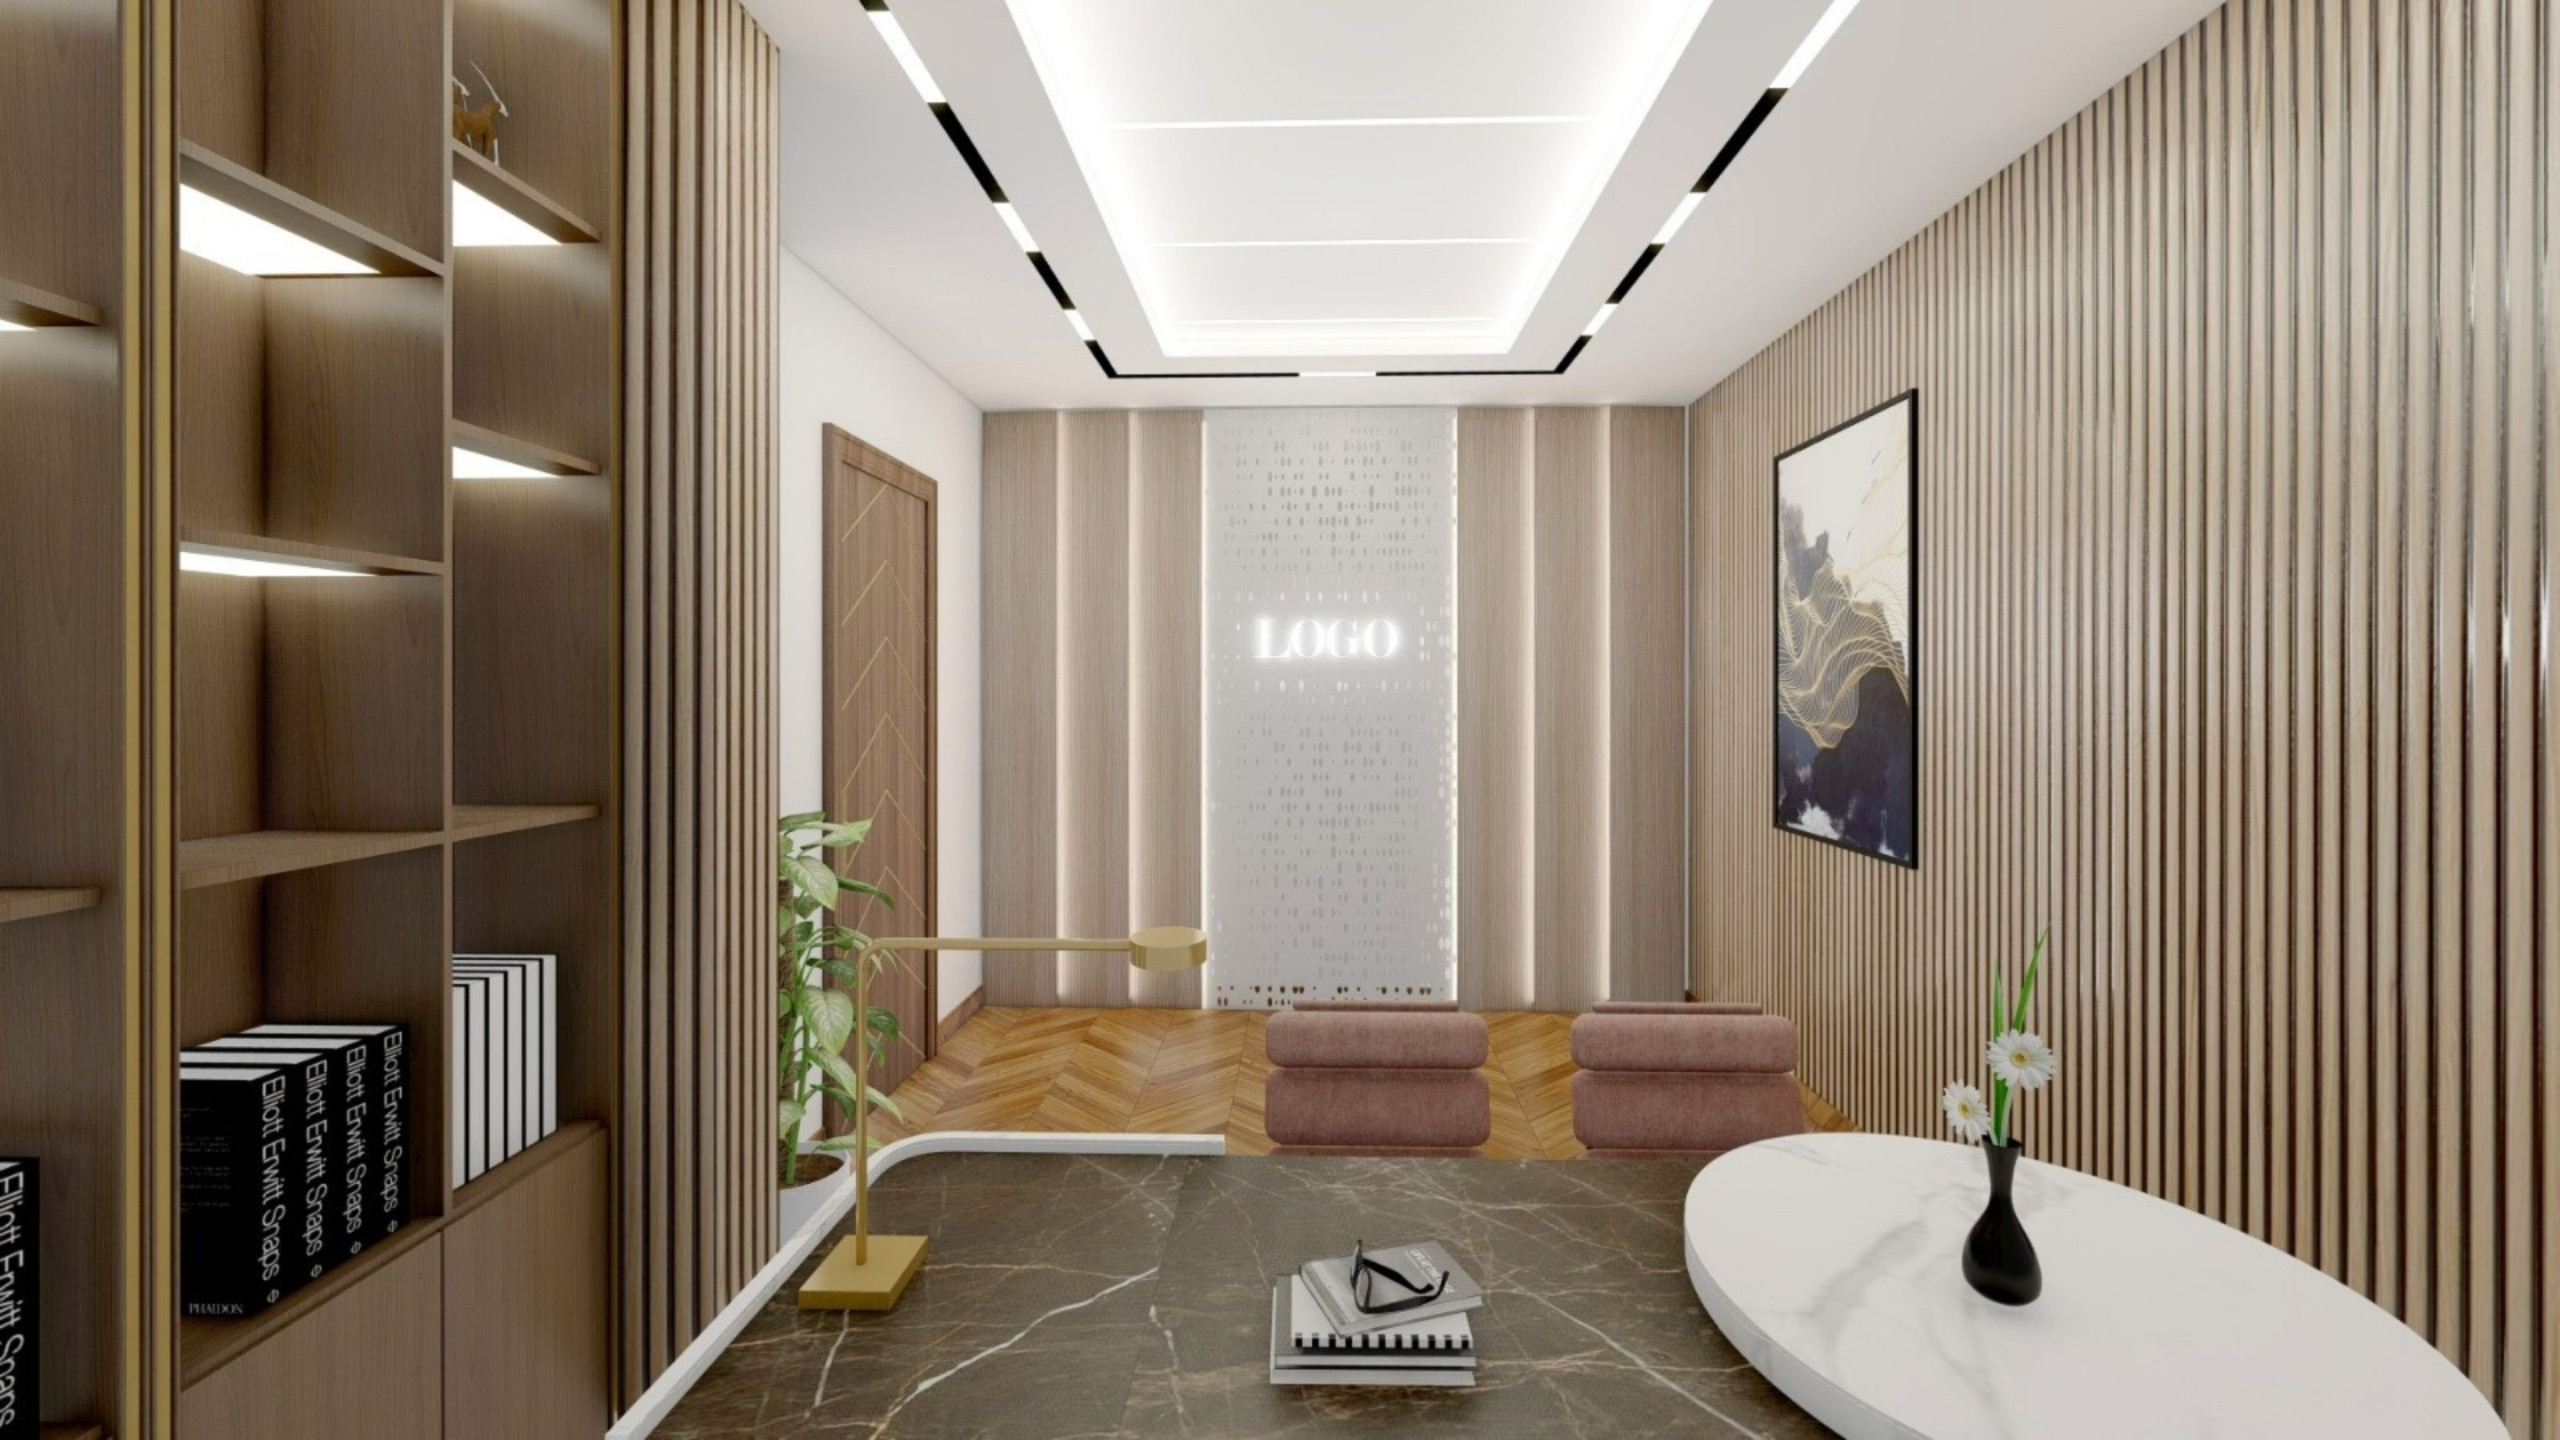
Modern Workspace: The new layout introduces warm timber wall panels, minimalist oak desks, and low-profile seating that visually opens up the space.
Completed Work Gallery
Further details of the finished corporate spaces at Camden Office.
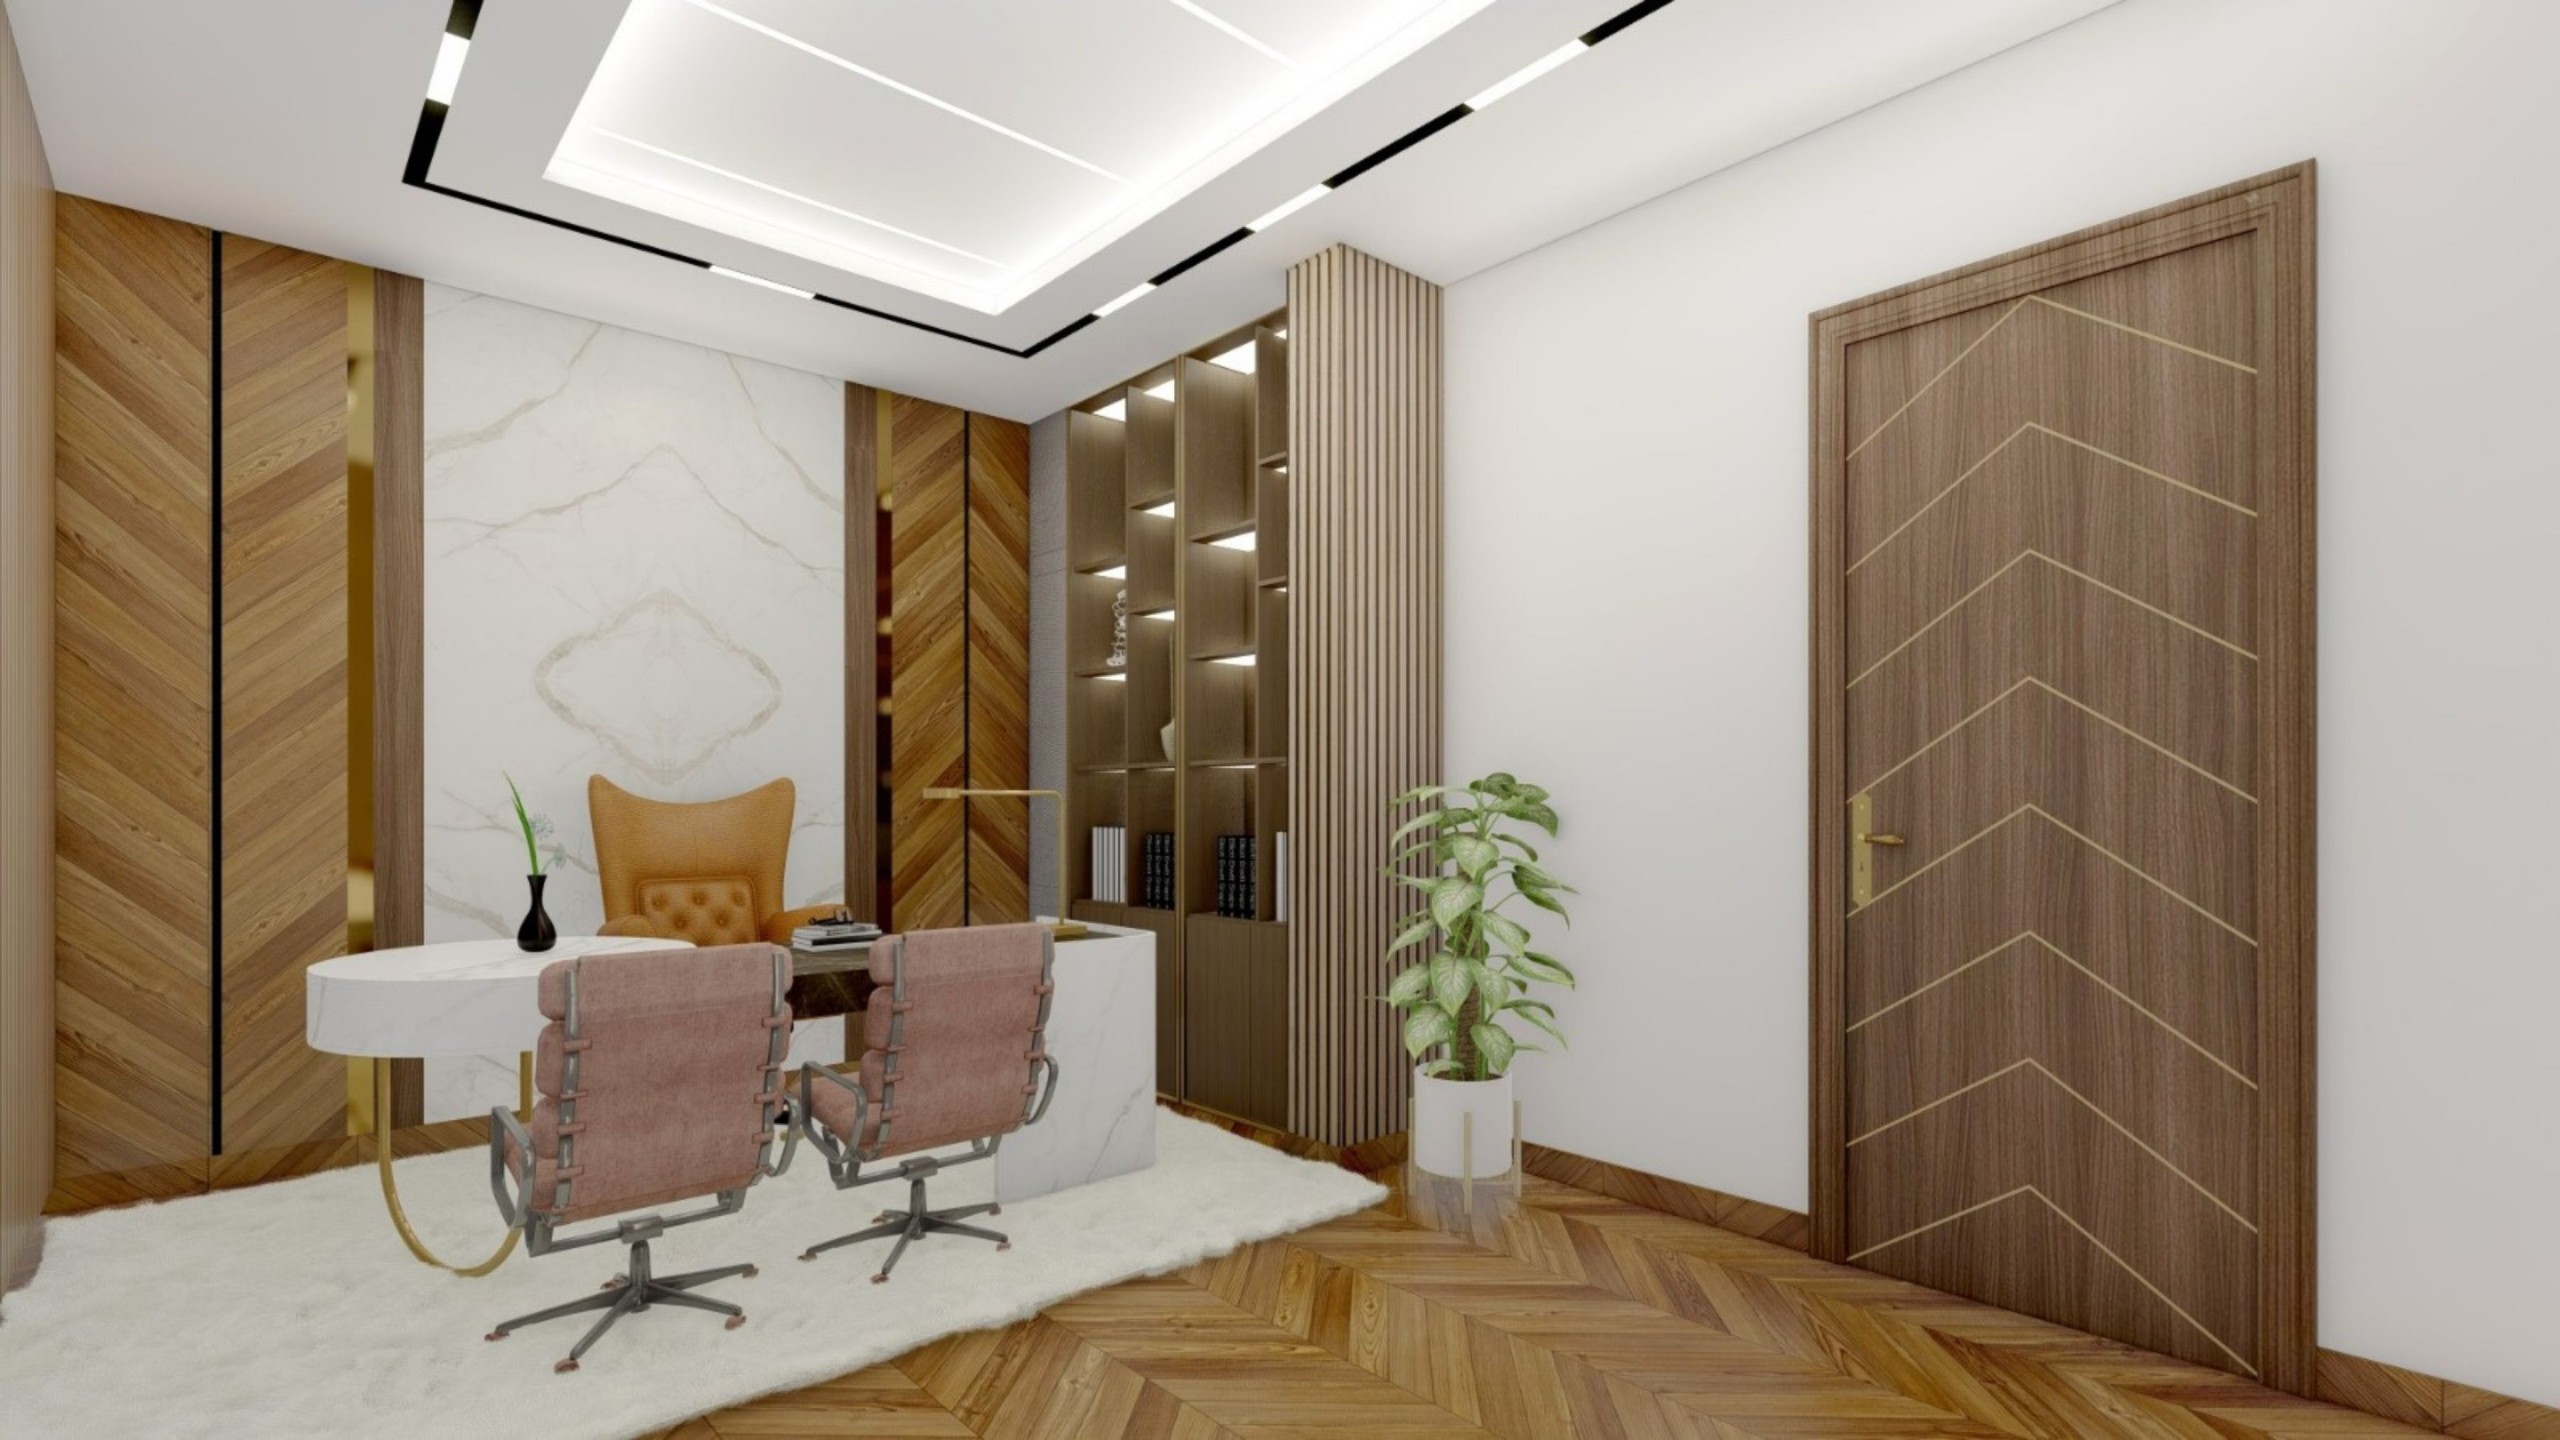
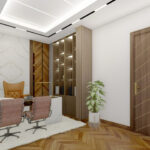
Timber Cabinetry: A close-up view highlighting the custom wood cabinets and slatted wood borders that hide media wiring.
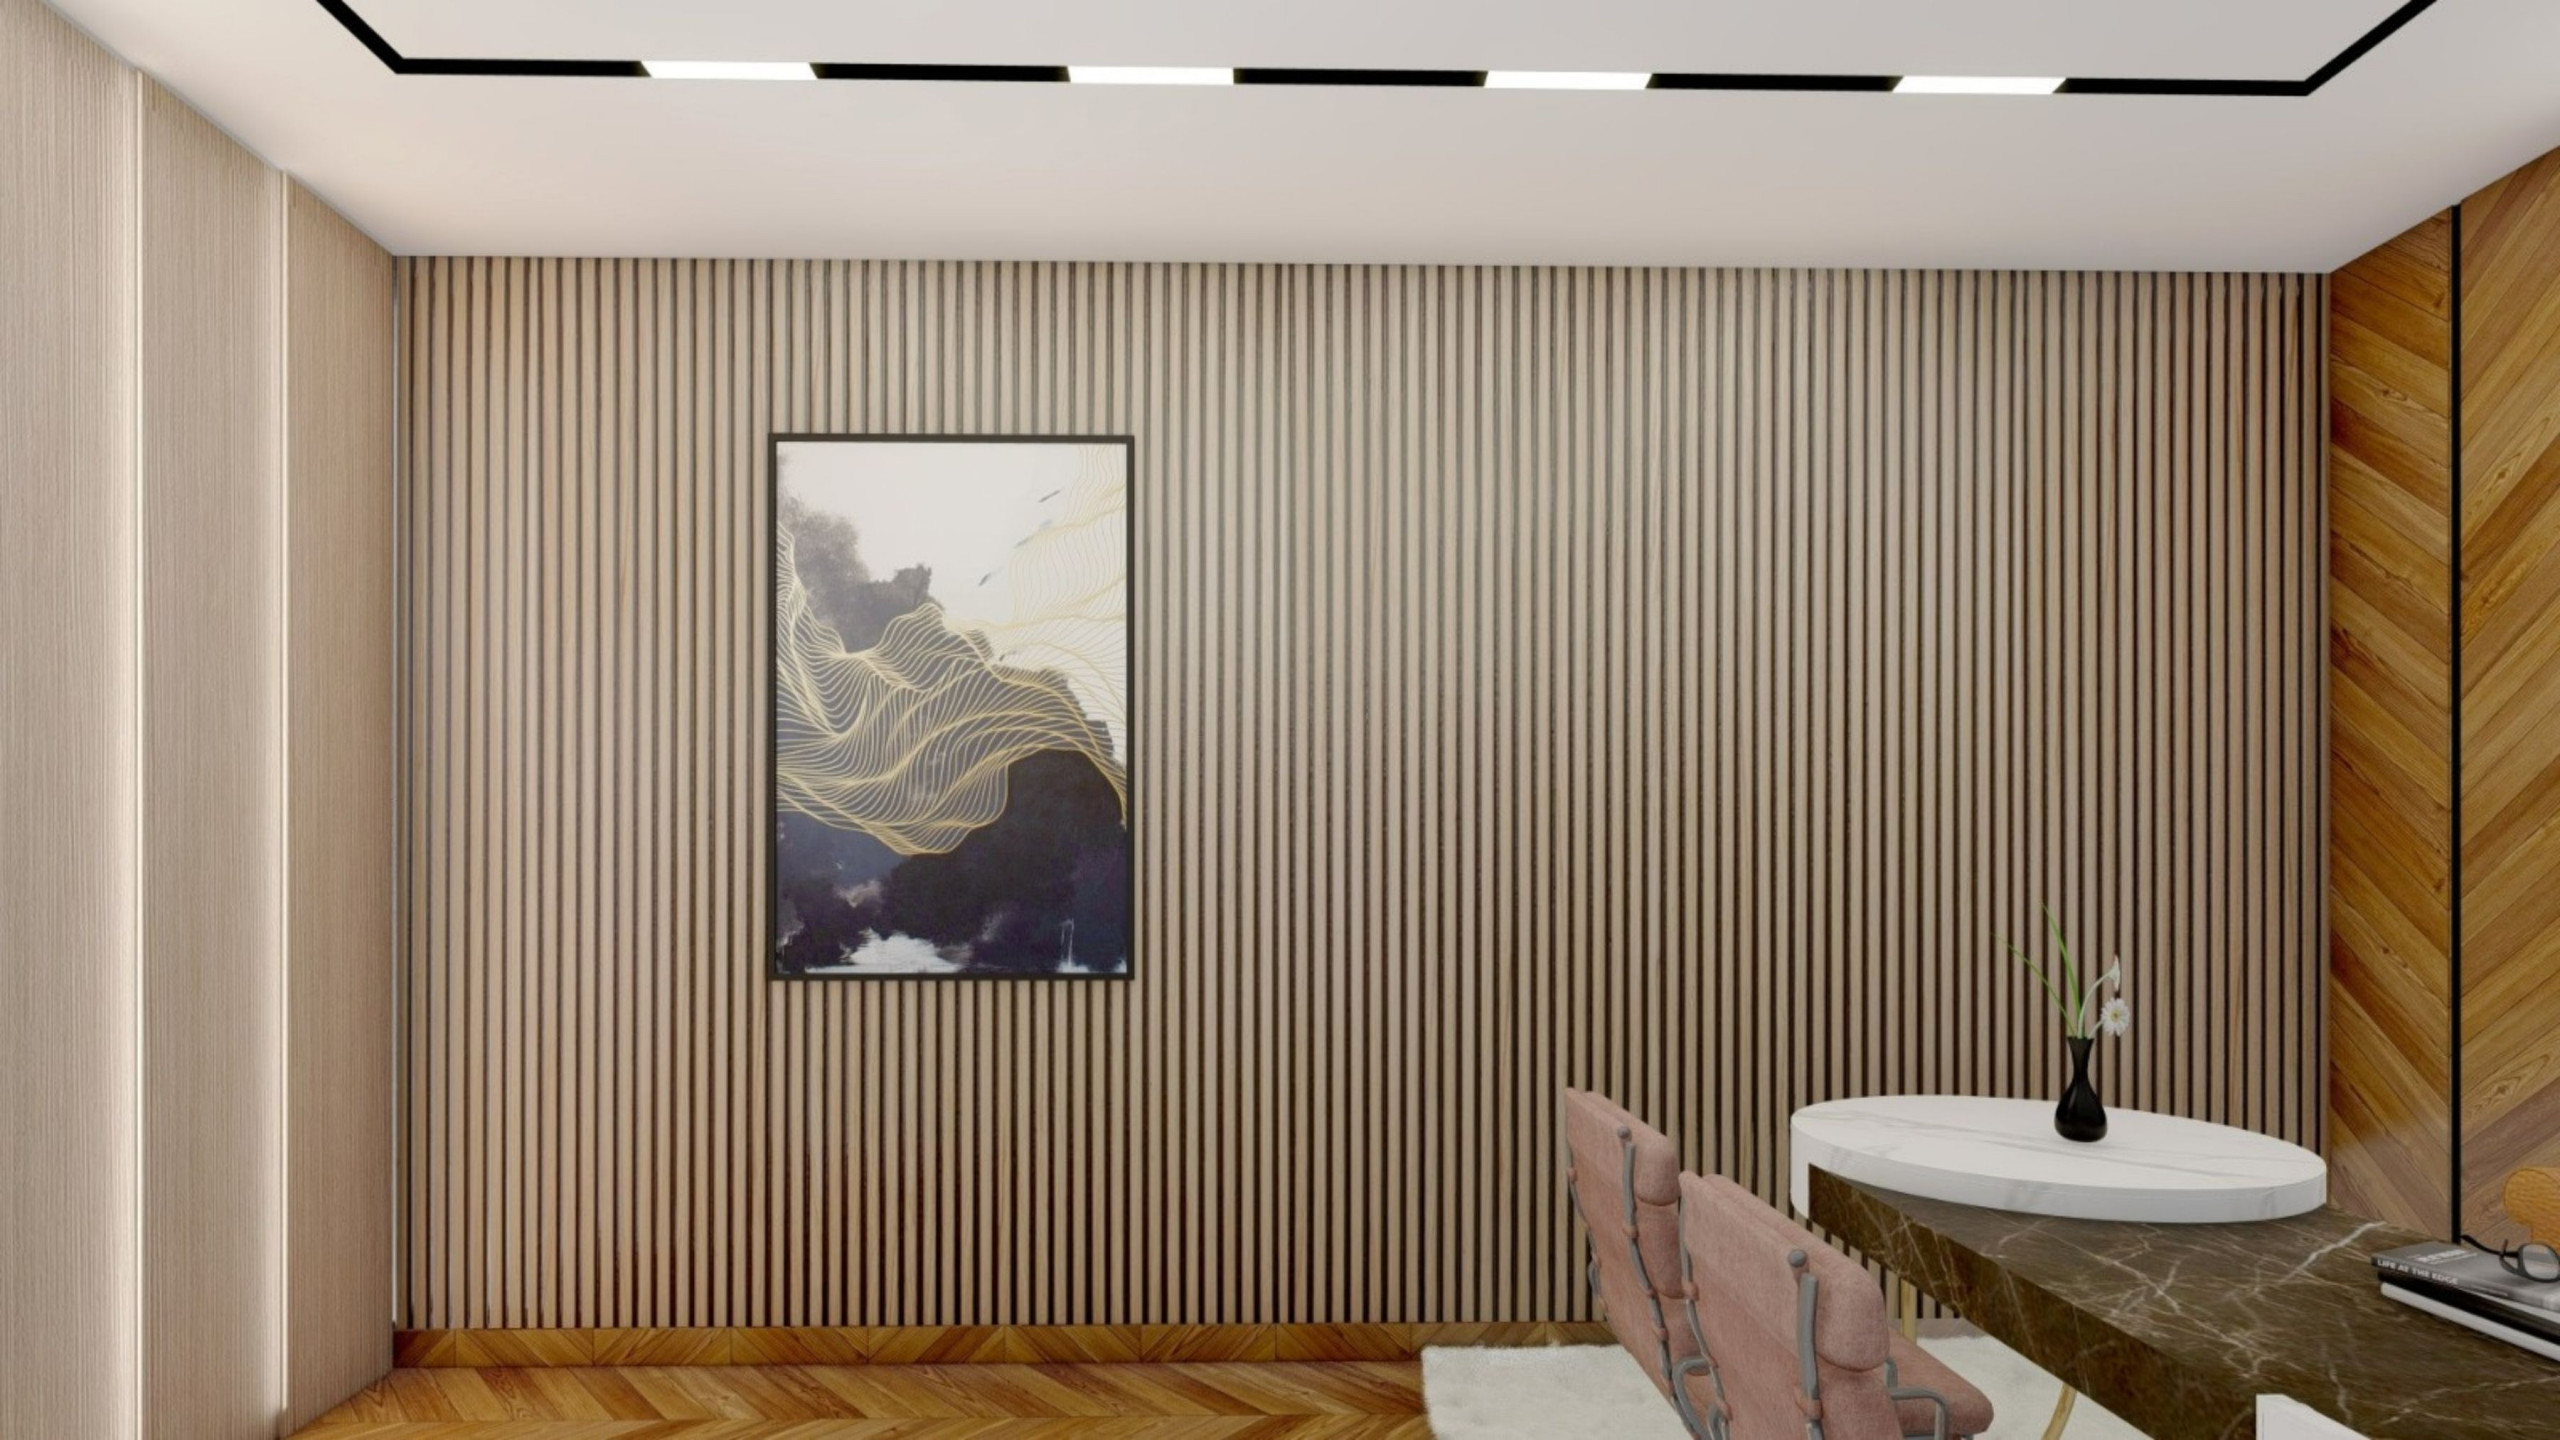
Collaborative Boardroom: The boardroom features a long oak table, modern curved seating, and integrated ceiling spotlights.
Our Technical & Architectural Expertise
Executing high-end corporate office spaces requires precise spatial planning and engineering coordination:
Acoustic Engineering
Installing double-glazed glass partitions and slatted wood wall panels to reduce echo.
Utility Cable Management
Designing sub-surface floor trench tracks and desk column channels to route all data and power lines.
Daylight Management
Positioning automated sheer shades over glazed windows to manage screen glare.
Bespoke Office Joinery
Developing shop drawings for custom desks, wall-integrated bookshelves, and hidden storage cabinetry.
Commercial Materials
Specifying high-durability fabrics and slip-resistant matte flooring for busy areas.
Smart Lighting Layouts
Recessing task lighting at desks while installing soft, suspended decorative lights over collaborative zones.
Acoustic Management
Specifying timber slatted wall panels and textured wallpapers to absorb sound reflections.
Turnkey Supervision
Managing the complete commercial remodel, from technical plans and HVAC checks to final styling.
Behind the Scenes: Coordinating Cord-Free Workstations
To safely route data cables and power lines to all floating desks without disrupting the look, we laid sub-surface steel conduit tubing before the floorboards were applied. This trench system connects directly to the building's central server and power feeds, keeping wiring out of sight.
By coordinating our desk designs with the electrical contractors early on, we kept data lines protected and ensured all workstations remain completely cord-free.
Office Renovation FAQs
How can you protect privacy in open-plan office spaces?
We install double-glazed acoustic glass partitions around conference rooms. This blocks sound reflections while keeping layout pathways open and natural light flowing deep into the space.
How do you hide computer cables and phone wires on floating desks?
We route all utility, data, and power lines through custom floor trench tracks and vertical timber column channels. This under-desk tray system holds all power adapters safely and out of sight.
How can we control loud echoes in office spaces with large glass partition walls?
We install sound-absorbing slatted wood panels along the walls and use acoustic fabric boards on the ceiling. These details absorb echoing noise, keeping meeting areas quiet and comfortable.
What materials work best for high-use corporate waiting zones?
We use commercial-grade, soil-resistant fabrics for upholstery and lay slip-resistant, matte-finish stone tiling for the floor. These finishes resist scuffs and are easy to clean under daily use.
Why do corporate workstations require low-glare ceiling lights?
Low-glare ceiling lights distribute light evenly without causing screen glares or harsh shadows, reducing eye strains and supporting long-term comfort for staff.
Lessons Learned
Redesigning this Camden office highlighted several key spatial, technical, and commercial design principles:
- Acoustic Glass protects Focus: Open layouts can maintain quiet focus workstations by using double-glazed partition screens.
- Floor Trenches hide Cabling: Designing sub-surface conduit lines early keeps minimalist workstations completely cord-free.
- Slatted Timber reduces Echo: Open glazed workspaces benefit from slatted wood panels with soundproofing felt backings.
- Automated shades manage Glare: High daylight windows need sheer automated shades to prevent workstation screen glare.
- Symmetrical partitions maintain Flow: Wood cabinetry and wall panels divide the open layout while keeping sightlines open.
The Final Outcome
By addressing the office's layout, utility, and acoustic challenges through detailed planning, we transformed this Camden corporate workspace. The open layout now features sleek timber workstations, double-glazed acoustic partitions, and low-glare ceiling lights that maximize natural daylight. These additions have resolved the previous spatial and cable clutter issues, establishing a functional, accessible, and balanced work environment.