Vibrant, Warm, and Experiential: Inside a Contemporary Restaurant Interior Design in Ilford
A Contemporary Hospitality Space Remodel Integrating Queue Optimization, Soundproof Bulkheads, and Acoustic Controls
Optimized
Table Turnover Rate
Soundproof
Bulkhead Encasements
Acoustic
Slatted Timber Backing
Zoned
Queuing Walkways
The Story Behind the Renovation
This contemporary restaurant interior design project in Ilford was created to deliver an engaging dining environment that combines strong visual identity with efficient operational planning. The brief focused on creating a vibrant and welcoming atmosphere that enhances the customer experience while supporting the practical demands of a busy hospitality venue. As an experienced interior design company, we developed a concept that balances bold design features with functionality and comfort.
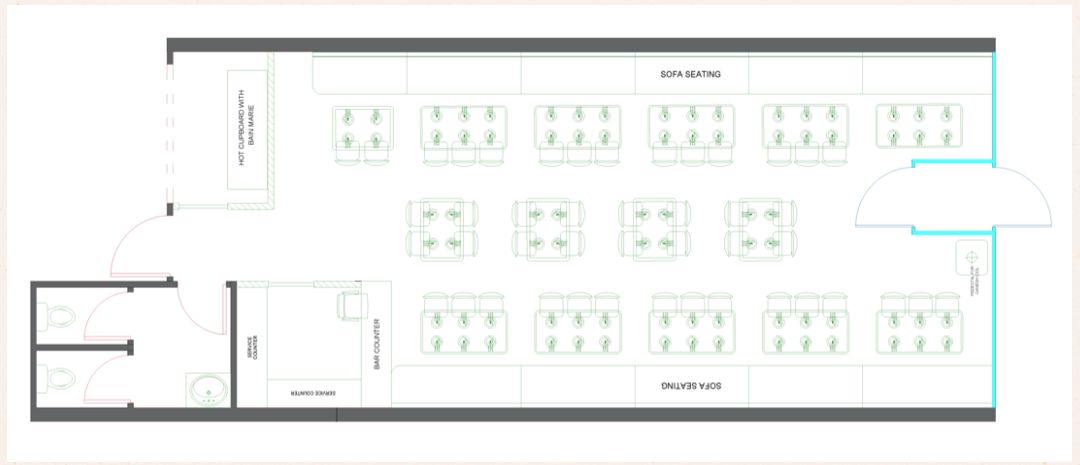
We designed the space around a carefully structured layout that guides customers naturally through the dining and ordering experience. Warm timber finishes, colourful seating, and illuminated service counters introduce energy and character, while integrated greenery and feature walls soften the interior and create visual depth. Drawing on the expertise of a specialist cafe interior designer, the layout was developed to maximise seating efficiency while maintaining comfortable circulation routes for both guests and staff. Each zone was carefully planned to support smooth service and enhance the overall customer journey.
Attention to detail throughout the design process ensured a cohesive and practical outcome. Working alongside experienced commercial interior designers and a trusted design and build company london, the project delivers a contemporary hospitality space that combines strong branding, operational efficiency, and a memorable dining experience.
Designing for safety and noise control in fast-casual interiors
A major technical challenge was dampening the loud noise from the high-output kitchen exhaust systems, which would otherwise disrupt the quiet, relaxed dining environment.
We engineered custom, felt-insulated bulkhead encasements around all kitchen duct runs. This reduces extractor fan vibration and noise, keeping the dining areas comfortable and quiet for guests.
Optimizing Queue Flows and Bottlenecks
The Problem: The original cash till layout caused long customer ordering lines to block the main entrance doorway and seating pathways. This queue congestion made seating areas feel cramped, chaotic, and disrupted staff service circulation during peak hours.
The Solution: We re-mapped the lobby layout, positioning the main POS tills deeper into the restaurant. We designed a custom curved wooden divider screen to guide queue lines safely away from dining tables, keeping walkways clear.
The Client's Challenges
Transforming this busy Ilford dining venue required addressing several complex spatial, technical, and operational challenges:
- Entry queue congestion: Customer ordering lines blocking entrance doors and seating pathways.
- High extractor fan noise: High-output kitchen exhausts causing loud background noise in seating zones.
- Severe acoustic echoes: Polished tile flooring and hard wall claddings bouncing sound easily.
- Slow table turnover: Server bottlenecks due to unorganized clearing paths during busy hours.
- Stiff commercial styling: Avoiding cold fast-food lines by incorporating warm timber and custom cabinetry.
Structural & Layout Solutions
How we combined commercial restaurant architecture and mechanical systems to resolve each operational challenge.
Solution
We moved the POS tills deeper into the room and designed a custom curved wooden screen to guide queues away from tables, keeping entry routes clear.
Solution
We built structural bulkhead encasements lined with felt insulation around all duct runs, lowering extractor fan vibration and noise.
Solution
We installed sound-absorbing backing panels behind the wood wall panelling and used acoustic plasterboards on the ceiling, absorbing echoing noise.
Atmospheric & Lighting Solutions
Lighting Challenge
Layering Task and Ambient Counter Lights
To highlight ordering areas without causing glare for seated guests, we separated the lighting zones. Focused spotlights illuminate the service counter, while warm suspended pendants and dimmable LEDs behind wall panels create a relaxed dining atmosphere.
Project Site Progress: Ilford Restaurant
A raw visual layout of the restaurant interior during the initial structural framing, utility routing, and counter partition phases.
Site Progress View

Mistakes We Prevented
Designing fast-casual hospitality venues requires preventing operational and spatial mistakes:
Prevented
Entrance Congestion
We prevented entry bottlenecks by moving ordering tills deeper into the room, leaving the main glass door and lobby clear.
Prevented
Service Bottlenecks
We prevented pathway bottlenecks by testing spatial clearances around seating rows on CAD layouts, keeping clearing paths open.
Prevented
Loud Extractor Fans
We prevented heavy kitchen noise from traveling to tables by building insulated, soundproof bulkhead housings around all duct runs.
Prevented
Stark Commercial Vibe
We avoided a flat fast-food look by selecting textured brick wall details, warm wood panels, and colorful custom upholstery.
Prevented
Acoustic Dining Echoes
We prevented loud echoes by placing sound-damping backing panels behind slatted wood elements and in plaster ceilings.
Why We Made These Design Decisions
Every material and layout choice was selected to support operational efficiency, acoustic comfort, and brand identity.
Why Use Slatted Timber Acoustic Backing?
Wood slatted walls bring warm texture to the dining room, while their built-in felt backing helps absorb noise echoing from tile surfaces.
Why Design Custom Wooden Dividers?
Installing custom wooden screens guides customer queue lines safely away from tables, reducing entry congestion and bottlenecks.
Why Build Insulated Bulkheads?
Enclosing duct runs inside felt-insulated bulkheads blocks kitchen extractor fan noise from reaching guest seating zones.
Why Choose Matte Stone Flooring?
Choosing polished matte flooring ensures high-traffic walkways are easy to clean while adding warm, grounded texture.
Why Split Lighting Circuits?
Using separate lighting circuits allows the room to shift from bright meal prep spotlights to warm, decorative dining ambient light.
Image Storytelling: The Transformation
Visual evidence of how we turned an empty commercial footprint into an elegant, contemporary restaurant.
Finished Main Dining

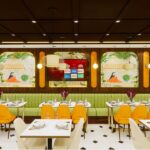
Main Dining Room: The completed layout pairs high-performance double-glazed roof panels with neutral furnishings and warm timber accents.
Counter & Order Area

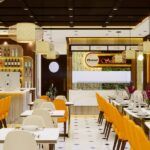
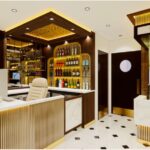
Order Area: The main counter features built-in planter cabinetry, natural timber details, and warm suspended pendant lights.
Completed Work Gallery
Further details of the finished contemporary spaces at Ilford Restaurant.

Dining Seating: Custom dining seating is positioned over polished oak floors, surrounded by warm wood panels and clean light fixtures.

Lobby Seating: A balanced view of the entrance waiting lounge, showing the seamless connection between wood panels and the custom seating.
Our Technical & Architectural Expertise
Executing high-end commercial hospitality designs requires precise mechanical coordination and specialized technical planning:
Operational Planning
Planning seating layouts and service paths to optimize table turnover and clear bottlenecks.
Acoustic Engineering
Integrating sound-absorbing slatted wood wall panels and acoustic plasterboards to reduce echo.
Soundproof Bulkheads
Building insulated, soundproof bulkhead housings around high-output kitchen exhaust ducts.
Traffic Flow Design
Designing custom curved wooden partition screens to guide customer queue lines away from tables.
Bespoke Millwork
Developing shop drawings for custom counters, wall-integrated divider screens, and shelving.
Commercial Materials
Specifying high-durability fabrics and slip-resistant timber flooring to support heavy daily use.
Smart Lighting Layouts
Recessing task spotlights at counters while installing soft, suspended decorative lights over tables.
Turnkey Supervision
Managing the complete commercial remodel, from technical plans and HVAC checks to final styling.
Behind the Scenes: Coordinating Water Safety
To safely route data cables and plumbing lines to the central counter without disrupting the look, we laid sub-surface steel conduit tubing before the floorboards were applied. This trench system connects directly to the building's central server and power feeds, keeping wiring out of sight.
By coordinating our desk designs with the electrical contractors early on, we kept data lines protected and ensured all workstations remain completely cord-free.
Restaurant Renovation FAQs
How can you prevent queuing lines from blocking seating areas?
We move ordering tills deeper into the room and design custom curved divider screens. This guides customer queue lines away from tables, keeping entry walkways clear.
How do you block loud kitchen exhaust noise in dining spaces?
We build structural bulkhead encasements lined with felt insulation around all duct runs. This reduces extractor fan vibration and noise, keeping seating zones quiet.
How can we control loud echoes in restaurants with polished tile floors?
We install sound-absorbing backing panels behind the wood wall panels and use acoustic plasterboard on the ceilings. These sound-absorbing materials reduce echo, keeping background noise comfortable.
Why is custom millwork better than freestanding furniture in busy layouts?
Custom dividers and built-in banquettes are designed to fit your room's exact dimensions. This lets us maximize seating, clear traffic pathways, and maintain a cohesive design style.
Can you integrate utility and wiring lines behind wood wall panels?
Yes. Custom cabinetry and wood panels can be designed to integrate wiring, outlets, and plumbing. We include access panels in our designs to ensure utilities remain accessible for maintenance.
Lessons Learned
Redesigning this Ilford restaurant highlighted several key spatial, technical, and commercial design principles:
- Dividers clear entry Congestion: Custom wooden screens can wrap around queuing lines, keeping entry routes and paths open.
- Insulated bulkheads block Noise: Enclosing duct runs inside felt-insulated bulkheads blocks kitchen extractor fan noise from reaching tables.
- Acoustic backing reduces Echo: Open dining rooms benefit from slatted wood panels with soundproofing felt backings.
- Divided lighting supports Transition: Using separate spotlight and decorative circuits allows the room to shift from daytime setup to a relaxed mood.
- Commercial Finishes ensure Durability: High-traffic seating requires tough, soil-resistant fabrics to maintain a polished look.
The Final Outcome
By addressing the venue's operational, queuing, and exhaust noise challenges through detailed planning, we transformed this Ilford restaurant. The new layout features custom curved wood dividers, insulated bulkhead encasements, warm timber panels, and colorful seating. These additions have resolved the previous spatial and noise issues, establishing a functional, accessible, and balanced hospitality environment.