


Beautiful Homes Designed Around You
Oraanj creates thoughtful, beautifully finished residential interiors for homeowners, property owners and private clients across London.
We design around the way you live — how you use each room, what you need to store, how you entertain and how you want your home to feel.
From space planning and lighting to bespoke joinery, furniture and finishes, our team can design a single room or develop a complete interior across your property. And for clients who want end-to-end execution, our Design & Build and Turnkey services continue seamlessly from concept to completed home.
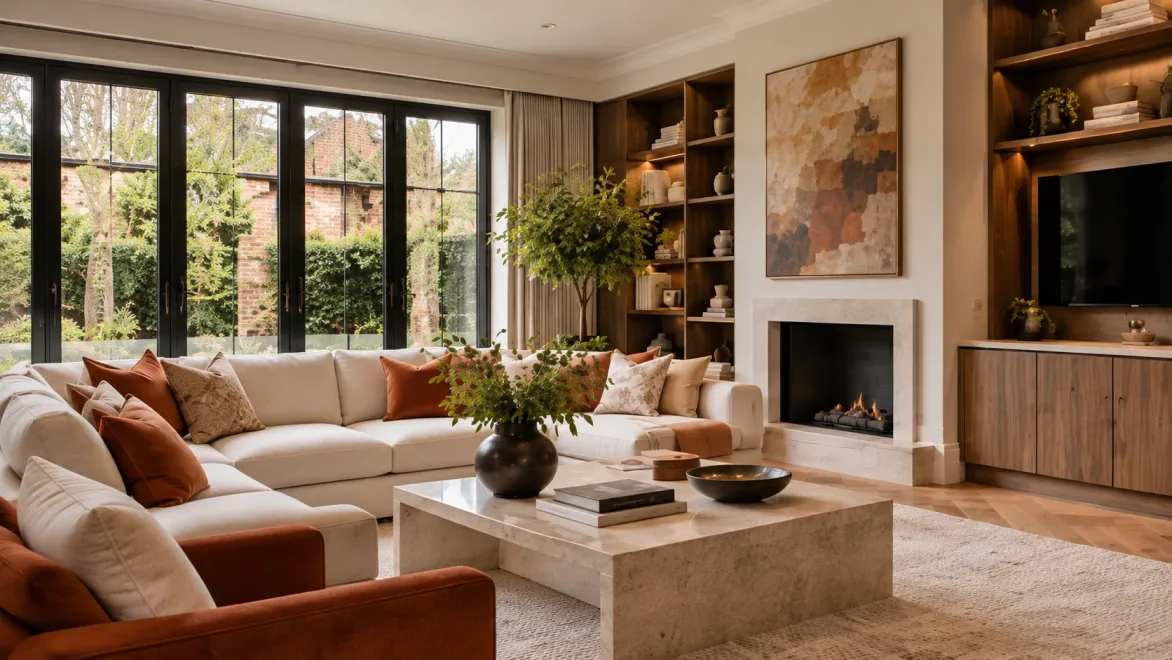

Homes Designed Around the Way You Live
A home shouldn’t simply look impressive in photographs. It needs to work when you’re actually living in it.
We start by understanding you, the property and what isn’t currently working. Perhaps the living room never feels quite right. The kitchen and dining area don’t connect properly. You need more storage. Your lighting isn’t working for different times of day. Or you’ve bought a property and simply don’t know where to begin.
Space & Circulation
Evaluating natural walkways, intuitive transitions, and architectural balance between open social zones and quiet retreats.
Tailored Everyday Storage
Bespoke joinery engineered around your exact wardrobes, media systems, and family items rather than generic cabinetry.
Dynamic Layered Lighting
Ambient, task, and architectural accent lighting designed to shift effortlessly from morning brightness to evening calm.
What Type of Home Are You Designing?
Different properties demand different architectural approaches, acoustic considerations, and storage solutions.
Complete Homes & Family Residences
Coordinated design across the entire property, balancing shared family zones with private retreats and hard-wearing materials.
London Apartments & Penthouses
Intelligent space planning, acoustic control, building-management compliance, and bespoke joinery that maximises every square metre.
Period Properties & Townhouses
Restoring classical cornices, fireplaces, and timber flooring while seamlessly integrating modern kitchens, bathrooms, and lighting.
Second Homes & Pied-à-Terre
Complete turnkey interiors for UK-based or international owners requiring lock-and-leave convenience and luxury styling.
What Our Residential Interior Design Service Includes
Your service is tailored to the property and level of design support required.
Intelligent Space Planning
Interior Design & Palettes
Photorealistic 3D Visuals
Architectural Lighting Design
Bespoke Joinery & Storage
Kitchen & Bathroom Design
Furniture & FF&E Curation
Trade Procurement & Logistics
Contractor-Ready Technical Drawings & Elevations
Whole-Home Interior Design
One Home, Rather Than a Collection of Separate Rooms
Designing a complete property requires a different approach from decorating individual rooms in isolation.
Flooring moves from one area into another. Lighting needs to work across the property. Joinery, doors and architectural details repeat. Colours need to connect without every room looking identical.
We develop the home as one overall design while considering how each individual room needs to function. This is particularly valuable when renovating a newly purchased property or making significant changes across an existing family home.
Interior Design for Every Part of Your Home
Whether focusing on a single high-impact room or curating a sequence of interconnected spaces:
Living Rooms & Reception Spaces
Comfortable spaces planned around conversation, television, entertaining, media walls and family life.
Kitchens, Dining & Social Hubs
Layouts that optimize food preparation, storage, island seating, dining and acoustic flow.
Bedrooms, Dressing Rooms & Wardrobes
Calm, personal sanctuaries with fitted wardrobes, bespoke joinery, soft lighting and tactile finishes.
Bathrooms, Home Offices & Hallways
Precision plumbing layouts, focused work environments, and dramatic entrance hallways that set the home’s character.
Recent Residential Interior Design Projects
Real London Homes Designed by Oraanj
A selection of recent private residential commissions delivered across London:
Mayfair Lateral Apartment
A calm, contemporary London home with concealed storage, bespoke bedroom cabinetry, and architectural lighting. Scope: Interior Design, Space Planning, Bespoke Joinery & FF&E.
Kensington Townhouse
Refined bedroom, dressing suites and reception rooms designed around bespoke storage and everyday family functionality. Scope: Interior Architecture, Joinery, Lighting & Turnkey Delivery.
Bromley Family Home
Practical family living balancing sleeping, studying, active play, and generous storage. Scope: Space Planning, Furniture & Interior Architecture.
Richmond Open-Plan Riverside Home
Unifying kitchen, dining, and living zones while giving each area clear architectural identity. Scope: Spatial Reconfiguration, Lighting & Bespoke Joinery.

Our Residential Interior Design Process
A transparent journey from initial consultation to final styling.
Understanding your property, daily routines, storage needs, design preferences, and programme.
Establishing furniture positions, room relationships, and circulation before finishes are selected.
Developing creative direction through materials, lighting, palettes, and photorealistic 3D renders.
Producing detailed drawings, electrical locations, and bespoke joinery plans ready for pricing and build.
Coordinating trade orders, manufacturing, delivery, installation, snagging, and styling handover.
Choose the Right Level of Design Support
Fixed-Fee Room Design Options with Clear Deliverables
Select the level of design support that matches your property — from single room direction to complete technical drawings:
One Design Pack
A defined, professional interior design scheme for homeowners who know what they want and need expert space planning, 2D floor plans, furniture curation, and a single 3D render.
Unlimited Design Pack
Unlimited design revisions until completely approved, multiple 3D render angles, detailed lighting and electrical schemes, and full trade purchasing support.
Design & Technical Pack
Everything in Unlimited Design plus full architectural technical drawings, bespoke joinery elevations, M&E service layouts, and contractor tender pack.
Design Only or Complete Project Delivery?
Not every client needs the same level of support. Choose the route that best suits your project:
Interior Design Only
For clients who need space planning, design direction, material selection, and 3D CGI visuals, but intend to manage contractor implementation themselves.
Design & Build
For clients who want one unified team to design the property, handle building regulations, and execute complete renovation and construction works.
Turnkey Interior Design
Complete end-to-end delivery including architectural design, renovation, trade procurement, bespoke joinery fitting, furniture installation, and white-glove handover.
Designing London Homes
Understanding the Property Matters
London homes present distinct architectural opportunities and structural constraints:
Period Houses & Townhouses
Victorian, Georgian and Edwardian properties have generous proportions and period cornicing, but often require modernised flow, expanded kitchens, and improved natural light.
Leasehold Apartments & Penthouses
Navigating licences to alter, strict acoustic ratings, service ducting, and building-management delivery logistics without compromising design ambition.
Family Residences
Designing robust, elegant homes that balance shared family living and entertaining with dedicated home working and children’s study zones.
Why Choose Oraanj for Your Home?
Established in 2004, Oraanj brings over two decades of residential design excellence to London homeowners:
Years London Experience
Accredited Practice
Designer of the Year Award
Personalised Schemes
Design & Technical Capability
End-to-End Delivery Option
Bespoke Joinery Craftsmanship
Prime London Track Record

How Much Does Residential Interior Design Cost in London?
Interior design fees depend on property size, the number of rooms, and the level of design detail required.
A single-room design concept naturally requires a different level of work from a complete whole-home interior involving technical drawings, bespoke joinery, procurement, and renovation supervision.
Oraanj offers transparent fixed-fee room packages as well as tailored whole-home scopes. Once we understand your property and timeline, we provide an itemised proposal with zero hidden surprises.
Planning Your Residential Interior Design Project in London?
At Oraanj Interiors, we approach residential interiors with attention to space planning, materials, colours, lighting, furniture and bespoke details, helping bring your ideas together into a home designed around you.
Some of the questions we’re often asked include:
- What is included in residential interior design?
- Can you design an entire house or apartment?
- Can interior design be combined with renovation?
- How do I get started with a residential interior design project?
Tell us about your home and your vision. We can discuss your requirements and explore how to create an interior that suits your style, space and budget.
Call us on +44 (0) 7448 803051 or complete the enquiry form to arrange a consultation.
Frequently Asked Questions
Depending on the agreed project scope, services may include initial consultations, space planning, design concepts, material and finish selection, lighting recommendations, furniture selection, bespoke joinery design and styling. The specific services are determined by your property’s requirements and project goals.
Oraanj Interiors offers interior design services in London for residential properties. Contact us to discuss your home, location and design requirements so we can explore a suitable approach for your project.
Yes, residential interior design can cover an entire house or apartment, as well as individual rooms. A whole-property approach can help create consistency between spaces while allowing each room to serve its own practical purpose.
Yes, you can seek interior design support for a single room, such as a living room, bedroom, kitchen or bathroom. The design can focus on improving the layout, lighting, furniture, finishes and overall appearance within the available space.
Yes, interior design can be combined with renovation work where required. Depending on the project, this may involve updating layouts, finishes, lighting, fitted furniture or other interior elements. The construction scope and responsibilities can be discussed during the initial consultation.
Bespoke joinery can be incorporated into a residential interior design scheme where appropriate. Options may include fitted wardrobes, media walls, built-in shelving, custom storage and tailored cabinetry designed to complement the layout and style of your home.
Yes, colour palettes, materials, finishes and furniture can be considered together to create a coordinated interior. Selections can take account of your preferred style, practical needs, existing furnishings and budget.
Space planning can help make better use of the available floor area and improve how rooms connect and function. Depending on your requirements, this may involve furniture layouts, storage planning, circulation routes and recommendations for making individual spaces more practical.
Costs depend on the size of the property, the number of rooms, design complexity and the services required. Renovation work, bespoke joinery, furniture procurement and project coordination may also affect the overall budget. Contact Oraanj Interiors to discuss your requirements and the appropriate project scope.
Timescales vary depending on the size and complexity of the project, the design process, product lead times, approvals and whether renovation or construction is involved. Once your requirements are understood, the project scope and anticipated milestones can be discussed.
Start by contacting Oraanj Interiors with details of your property, the rooms you want to improve, your preferred style, budget and intended timescale. Photographs, plans or inspiration images can help communicate your ideas. We can then discuss your needs and outline the next steps.

