


Lighting Design Services in London for Residential and Commercial Interiors
Oraanj creates layered architectural and decorative lighting schemes for residences, renovations, and prime commercial interiors across London.
We design lighting around how each space will actually be experienced—coordinating furniture layouts, bespoke joinery, kitchen islands, ceiling heights, artwork, and natural daylight.
Available as an independent architectural lighting consultancy or integrated within a complete Interior Design, Renovation, or Design & Build appointment.
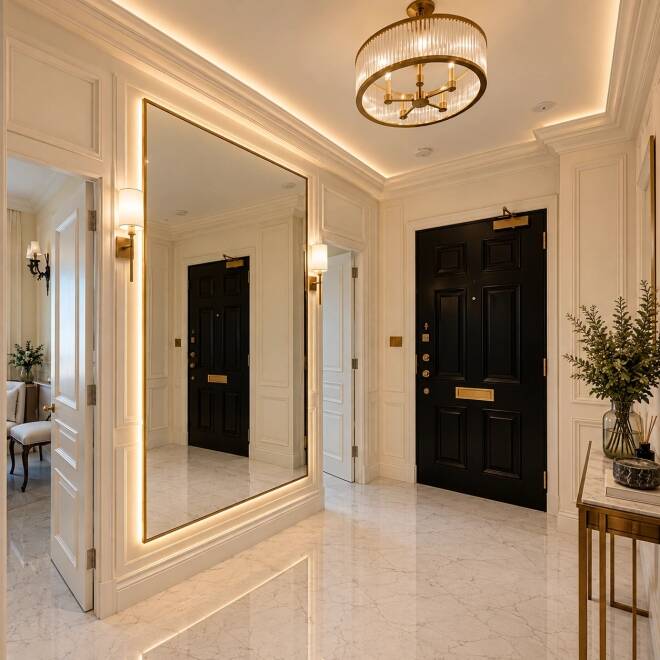

Don’t Start With the Light Fittings
Start With What Actually Happens in the Room
A beautiful chandelier or Italian pendant hung in the wrong position remains fundamentally flawed. Lighting should illuminate activities and architectural features, not empty floor space.
Living
Furniture & Seating Scale
Mapping floor sockets flush under sofas and positioning reading lights exactly where you sit to relax.
Culinary
Island & Prep Task Zones
Aligning pendant clusters dead-centre over island countertops and directing glare-free task light to hob surfaces.
Art
Artwork & Joinery Features
Positioning narrow-beam architectural spots and recessed joinery LED profiles to accentuate textures and art.
Atmosphere
Day-to-Evening Scenes
Designing separate dimmable circuits that transition rooms seamlessly from bright daytime clarity to relaxing evening warmth.
Lighting concepts are mapped into actionable contractor schematics through our detailed M&E electrical drawings.

What Is Layered Lighting?
One Room Always Needs More Than One Type of Light
Relying on a grid of ceiling downlights produces a sterile, flat environment. A sophisticated lighting scheme interweaves four distinct layers to create depth, warmth, and visual interest.
General
Ambient Lighting
Soft, indirect illumination bouncing from ceilings, coffer details, and wall washes to establish the overall room baseline.
Precision
Task Lighting
Focused, shadow-free illumination for kitchen prep, reading in bed, study desks, and dressing room vanity mirrors.
Focus
Accent Lighting
Narrow-beam spotlights and concealed LED strips highlighting art, niches, marble veining, and bespoke joinery shelving.
Sculptural
Decorative Lighting
Statement chandeliers, artisan glass pendants, and sculptural table lamps that serve as focal artworks within the room.
Lighting Should Follow the Furniture
Anchor Luminaires to Architecture and Proportions
Contractors often rough-in ceiling points at the centre of an empty room. But rooms are experienced through furniture groupings, not empty centres.
Dining
Dining Table + Pendants
Centred exactly over the table footprint at 75–85cm above table height, creating an intimate dining envelope.
Bedroom
Bedside Wall Sconces
Wired to precise mattress and headboard heights with dual switches: one at the doorway and one directly at your pillow.
Kitchen
Island Pendant Drops
Evenly proportioned across island worktop lengths, ensuring unhindered sightlines to seated dining guests.
Lounge
5-Amp Table Lamps
Low-level sockets linked to wall dimmers so freestanding lamps turn on together at the touch of a single entrance switch.
Lighting for Kitchens, Bathrooms & Living Spaces
Distinct Functional Needs Require Custom Architectural Strategies
Every zone in a home has unique lighting requirements, balancing high-performance technical tasks with warm relaxation.
Kitchen Culinary Precision & Island Entertaining
High-CRI concealed linear LEDs beneath wall cabinets cast shadow-free light across worktops, while dimmable decorative island pendants create a relaxed evening social scene.
Spa Bathrooms & Wet-Zone IP Ratings
IP65-rated shower downlights, concealed skirting washes for discreet night-time navigation, and front-illuminated anti-glare vanity mirrors for flawless grooming.
Multi-Circuit Living & Dining Atmospheres
Separately switched lighting channels for architectural downlights, picture lights, joinery display shelving, and floor lamps—letting you change room moods in seconds.
Concealed LED coves, coffered ceiling details, and recessed downlights are integrated through precise interior architecture detailing.
Lighting & Bespoke Joinery Integration
Plan the Drivers, Channels and Wiring Before Cabinetry Is Built
Nothing transforms fitted furniture like concealed illumination. We design routed aluminium profiles, frosted diffusers, and hidden driver access into joinery drawings before fabrication.
Wardrobes
Dressing Room Rails
Concealed vertical LED channels and automated door sensors illuminating wardrobe interiors the instant doors open.
Media
Media Wall Shadow Gaps
Backlighting television panels, acoustic battening, and display plinths with soft perimeter halos that reduce eye strain.
Display
Bookshelf & Niche Strips
Subtly washing book spines, ceramics, and stone backsplashes with seamless dotless linear LED ribbons.
Plinths
Floating Kickboard Glow
Recessed toe-kick lighting beneath vanity units and kitchen islands creating the illusion of weightless architectural floating.
Warm or Cool Light? Colour Temperature & Mood
Calibrating Kelvins and CRI Across Residential Interiors
Mismatched light temperatures ruin high-end interiors. Cold 4000K light belongs in commercial hospitals; residential sanctuaries require rich, warm, cohesive color temperatures.
Living
Warm White (2400K–2700K)
The golden standard for living rooms, bedrooms, and dining spaces—replicating candlelight and flattering timber and skin tones.
Tasks
Soft Neutral (3000K)
Crisp, clean light reserved for kitchen food prep, laundry rooms, and utility zones where accurate visibility is paramount.
True Colour
High CRI (90+ Rating)
Specifying fittings with a Colour Rendering Index above 90 ensuring fabrics, marble, and wall paints appear vibrant and true.
Dim-to-Warm
Dim-to-Warm Technology
Advanced LEDs that naturally shift from 2700K down to an amber 1800K as they are dimmed, just like traditional incandescent bulbs.
Dimmers, Circuits & Lighting Controls
Give Every Room Multiple Atmospheric Settings
A room never requires the same light throughout the day. With multi-circuit switching and programmable scene keypads, transition from morning coffee to an evening dinner party effortlessly.
Scenes
Pre-Programmed Moods
One button touch recalls curated scenes: ‘Cooking’, ‘Dining’, ‘Entertaining’, ‘Relaxation’, or ‘Late Night Walkthrough’.
Switches
5-Amp Table Lamp Plugs
Wall switch plates wired to floor sockets so freestanding table and floor lamps illuminate simultaneously without plugging in individually.
Hardware
Architectural Switch Plates
Specifying premium bronze, toggle switches, fluted brass plates, and screwless faceplates harmonised with door handles.
Automation
Smart Home Integration
Lutron, Rako, and Control4 compatibility designed into electrical schematics for automated astronomical sunrise/sunset triggers.
Light temperature directly dictates material and paint perception, which is why we pair lighting schemes with professional colour consultation.

What Does an Architectural Lighting Plan Look Like?
Technical CAD Documentation Your Electrician Can Build From
We don’t provide vague sketches. Our technical lighting packages provide exact dimensions, beam spreads, circuit assignments, and luminaire schedules for clear on-site execution.
1. Dimensioned Reflected Ceiling Plans (RCP)
Overlaying lighting points directly onto approved furniture plans, with exact centreline measurements from walls, islands, and joinery.
2. Circuitry, Switching & Dimming Schedules
Detailed coding connecting each light fixture to its specific switch gang, dimmer module, and automated control channel.
3. Luminaire Specification & Driver Schedules
Product codes, cut-out sizes, beam angles (e.g. 15° spot vs 40° flood), colour temperatures, wattage, and remote driver locations.
Working With Your Electrician or Complete Turnkey
Flexible Service Delivery Matched to Your Project Team
You don’t need to change electrical contractors to work with Oraanj. We offer flexible appointments from design-only consultancy to turnkey delivery:
Lighting Consultancy for Your Contractor
We develop the concept, reflected ceiling plans, and trade procurement schedule for your appointed electrician to rough-in and install accurately.
Luminaire Procurement & Trade Sourcing
We order architectural downlights, LED tapes, chandeliers, and decorative wall sconces through our trade accounts, inspecting deliveries before installation.
Full Design & Build Turnkey Installation
Oraanj manages the entire renovation: rewiring, certified NIC/EIC electrical installation, plastering, decorative fitting, and scene commissioning under one team.
Transparent Costing & Lighting Budget Control
Preventing Costly First-Fix Variations on Site
Moving a recessed light or chandelier after plastering and painting is expensive. A considered lighting design plan locks in positions early, eliminating site variations.
1. Fixed Architectural Lighting Design Fee
Clear fixed fee based on room count or property area, covering spatial review, CAD plans, circuitry schedules, and luminaire specifications.
2. Trade Luminaire & LED Procurement
Exclusive designer trade discounts on architectural trimless downlights, IP-rated fittings, LED extrusions, and European decorative lighting.
3. Electrical First-Fix Cost Certainty
Providing contractors with exact drawings so they price electrical works accurately upfront, eliminating unexpected variation invoices.
Lighting is an essential cornerstone of our luxury residential practice; explore our complete residential interior design London services.
Planning a Lighting Design Project in London?
At Oraanj Interiors, lighting can be considered as part of the wider interior design scheme, helping bring together the layout, materials, finishes and atmosphere of your residential or commercial property.
Some of the questions we’re often asked include:
- What is included in a lighting design service?
- Can you design lighting for homes and commercial spaces?
- Can lighting be integrated with bespoke joinery and interior design?
- How do I get started with a lighting design project?
Tell us about your space and the atmosphere you want to create. We’ll discuss how a considered lighting scheme can complement your interior.
Call us on +44 (0) 7448 803051 or complete the enquiry form to arrange a consultation.
Frequently Asked Questions
Depending on the project scope, a lighting design service may include lighting concepts, fitting selection, lighting layouts, ambient and accent lighting recommendations, decorative lighting choices and coordination with the wider interior scheme.
Oraanj Interiors offers interior design services in London, with lighting design considered according to the needs of the project. Contact us to discuss your property, requirements and the level of lighting design support you need.
Lighting design can be tailored to residential interiors such as houses and apartments, as well as commercial environments such as offices, retail stores, restaurants, bars and other business spaces. Each scheme should reflect how the space is used and the experience it needs to provide.
Common lighting types include ambient lighting for general illumination, task lighting for activities such as reading or food preparation, accent lighting to highlight features, and decorative lighting that contributes to the visual character of a room. A well-considered scheme often combines several types.
Light fittings can be selected to complement the interior style, layout and intended use of each room. Options may include pendant lights, chandeliers, wall lights, recessed spotlights, floor lamps, table lamps and integrated LED lighting, depending on the design requirements.
Yes, lighting can be considered alongside space planning, furniture, materials, colours and finishes. Integrating these elements helps create a cohesive interior and allows lighting to support both the practical and visual aspects of the design.
Lighting can be incorporated into bespoke joinery, shelving, display units and media walls where appropriate. Integrated LED strips, concealed illumination and carefully positioned accent lights can highlight materials, create depth and improve the functionality of fitted furniture.
A considered lighting scheme can help a smaller or darker room feel more comfortable and visually balanced. Layered lighting, well-positioned fittings, appropriate colour temperatures and reflective finishes can help improve the perception of brightness, depending on the room’s natural light and layout.
Warm lighting generally creates a softer, more relaxed atmosphere, making it popular in living rooms, bedrooms and hospitality spaces. Cooler lighting can provide a fresher, more neutral appearance that may suit certain work areas. The most suitable colour temperature depends on the activity, materials and atmosphere you want to achieve.
Costs depend on the size of the property, the complexity of the lighting scheme, the number and type of fittings, and whether lighting layouts or wider interior design coordination are required. Contact Oraanj Interiors to discuss your project and establish the appropriate scope.
Contact Oraanj Interiors with details of your property, the rooms you want to improve, your preferred style and any existing plans or photographs. We can discuss your goals and requirements and outline suitable next steps for your lighting design project.

